
Sold: Aug 19, 2025
Address
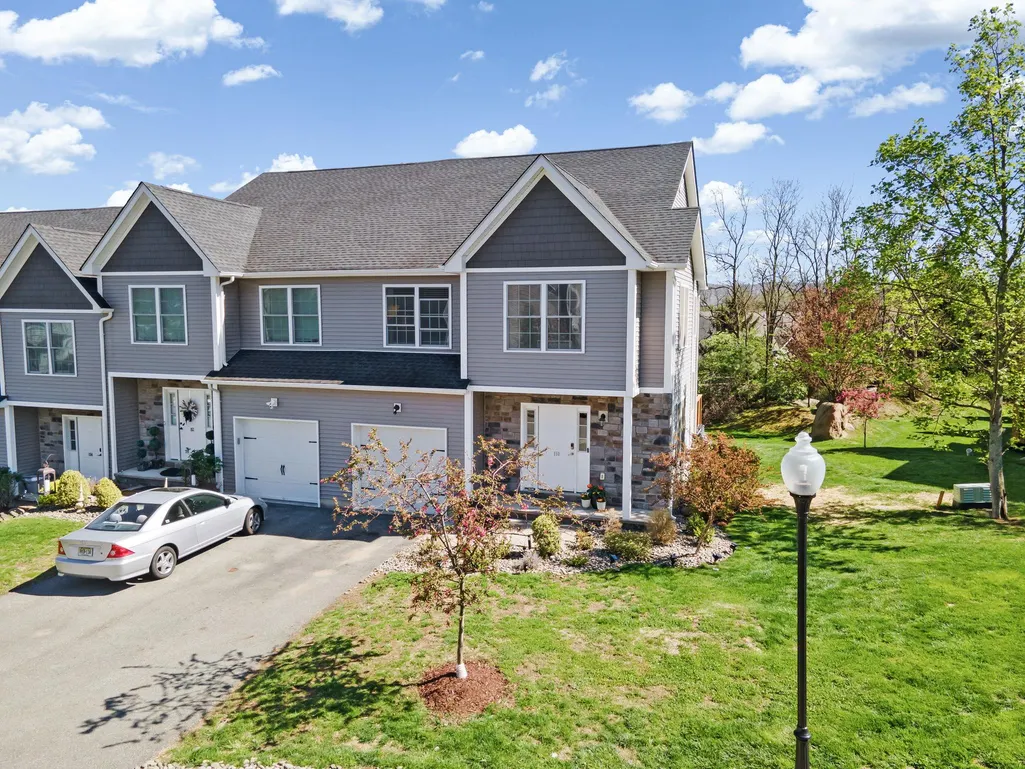
150 High Wood Drive, New Windsor, NY
Price
$ 466,000
Property Attributes
- MLS#859341
- TypeCondos
- Listing Status Sold
- CountyORANGE
- CityNew Windsor
- Zip12553
- StyleCondominium
- Year Built2017
- Taxes$ 5778
- Price$ 466,000
- Bedrooms3
- Full Bathrooms3
- Half Bathrooms1
- Sqr Footage2510
- Lot Size0.01 Acres
Data Source:
Listings courtesy of OneKey® MLS as distributed by MLS GRID
Property Description
Discover the perfect balance of space and comfort in this beautifully maintained 3bedroom, 4bath end unit condominium, offering over 2,500 square feet of living space. Built in 2017 and nestled in the peaceful Windsor Crest community, this home boasts an open-concept layout ideal for modern living and entertaining. The welcoming foyer leads to a formal dining area and a sun-filled living room, all adorned with gleaming hardwood floors. The eat-in kitchen features granite countertops, abundant cabinetry, a center island, stainless steel appliances, and glass sliders that open to a private back deck, perfect for relaxing or entertaining outdoors. Upstairs, the expansive owner’s suite provides a tranquil retreat complete with a walk-in closet and luxurious en-suite bath. Two additional spacious bedrooms and a full bathroom offer comfort and flexibility for family or guests. The lower level is designed for recreation and entertaining, while the attached garage and driveway offer ample parking and generous storage. Additional features include, central air, natural gas, municipal water and sewer, and low taxes. This move-in-ready home has been lovingly cared for and offers three full floors of living space in a vibrant, welcoming community. With its excellent commuter location just minutes from Interstate 87, it’s perfect for those seeking convenience without compromise. Don’t miss your chance to make Windsor Crest your new home! Schedule your showing today!
| Price History |
|---|
General Features
| Cooling | Central Air |
|---|---|
| Tax Lot | 3 |
| Building Area Units | Square Feet |
| Year Built | 2017 |
| Elementary School | Meadow Hill Global Explorations Magn |
| Additional Parcels Y/N | No |
| Appliances | Dishwasher,Dryer,Gas Range,Microwave,Refrigerator,Stainless Steel Appliance(s),Washer |
| Heating | Hot Air |
| Lease Considered Y/N | No |
| Levels | Three Or More |
| Structure Type | Townhouse |
| Middle/Junior High School | Newburgh |
| Property Attached Y/N | Yes |
| Association Fee Includes | Common Area Maintenance,Exterior Maintenance,Snow Removal,Trash |
| Elementary School District | Newburgh |
| Parcel Number | 334800-088-000-0001-003.000-0050 |
| Pets Allowed | Yes |
| Lot Size Square Feet | 436 |
| County | Orange County |
| Close Price | 466000 |
| Tax Year | 2024 |
| Community Features | Clubhouse,Pool |
| Showing Instructions | Please use showing time for all showing requests. Must have a confirmed appointment |
| Carport Y/N | No |
| Property Type | Residential |
| Middle/Junior School District | Newburgh |
| Assoc Fee Paid Per | Monthly |
| Senior Community Y/N | No |
| Property Subtype | Condominium |
| Utilities | Natural Gas Connected |
| Sewer | Public Sewer |
| Association Amenities | Clubhouse,Pool,Recreation Facilities,Snow Removal,Tennis Court(s),Trash |
| High School District | Newburgh |
| Standard Status | Closed |
| City | New Windsor |
| High School | Newburgh Free Academy |
| Status | Sold |
| Patio/Porch Features | Deck |
| Total Rooms | 6 |
| Pool Features | Community |
| AttributionContact | 845-457-9174 |
| HOA Fee | 512.03 |
| Tax Annual Amount | 5778.88 |
| PostalCity | New Windsor |
| Full Baths | 3 |
| Tax Assessed Value | 27600 |
| Construction Materials | Vinyl Siding |
| Garage Y/N | Yes |
| ModificationTimestamp | 2025-08-19T14:46:53.170Z |
| HOA | Yes |
| Garage Spaces | 1 |
| HOA | Yes |
| Listing Appliances | Dishwasher, Dryer, Gas Range, Microwave, Refrigerator, Stainless Steel Appliance(s), Washer |
Interior Features
| Fireplace Y/N | No |
|---|---|
| Basement (Y/N) | Yes |
| Total Bedrooms | 3 |
| Total Baths | 4 |
| Basement | Full |
| Interior Amenities | Ceiling Fan(s),Eat-in Kitchen,Entrance Foyer,Granite Counters,High Ceilings,Kitchen Island,Primary Bathroom,Open Floorplan,Soaking Tub,Walk-In Closet(s) |
| Laundry Features | In Basement |
| Flooring | Hardwood,Tile |
| Total Stories | 2 |
| LivingAreaSource | Other |
| Half Baths | 1 |
| General Features | Ceiling Fan(s),Eat-in Kitchen,Entrance Foyer,Granite Counters,High Ceilings,Kitchen Island,Primary Bathroom,Open Floorplan,Soaking Tub,Walk-In Closet(s) |
| Eat-in Kitchen | Yes |
| Entrance Foyer | Yes |
| Walk-In Closet | Yes |
| Ceiling Fan(s) | Yes |
| Basement Features | Full |
Exterior Features
| Lot Features | Back Yard,Corner Lot,Near School,Near Shops |
|---|---|
| Lot Size Acres | 0.01 |
| Parking Features | Driveway,Garage |
| Water Source | Public |
| Total Parking | 3 |
| Waterfront Y/N | No |
| Parking Features | Driveway, Garage |
| Parking Spaces | 3 |
Amenities
- Foreclosure
- Views
- Short Sale
- New Construction
- Adult 55+
- Lease To Own
- No HOA Fees
- Furnished
- Pets
- Primary On Main
- Air Conditioning
- Seller Finance
- Green
- Fixer Upper
- Horse
- Golf
- Fireplace
- Deck
- Garage
- Basement
- Pool
Property vs Condos Average in 12553
Price
Taxes
Year Built

 Pike Wayne MLS® (PWMLS). All information deemed reliable but not guaranteed. All properties are subject to prior sale, change or withdrawal. Neither listing broker(s) or information provider(s) shall be responsible for any typographical errors, misinformation, misprints and shall be held totally harmless. Listing(s) information is provided for consumer's personal, non-commercial use and may not be used for any purpose other than to identify prospective properties consumers may be interested in purchasing. The data relating to real estate for sale on this website comes in part from the Internet Data Exchange program of the Multiple Listing Service. Real estate listings held by brokerage firms other than Curasi Realty, Inc. may be marked with the Internet Data Exchange logo and detailed information about those properties will include the name of the listing broker(s) when required by the MLS. Copyright ©2026 All rights reserved.
Last Updated: September 22, 2026 10:09 PM UTC
Pike Wayne MLS® (PWMLS). All information deemed reliable but not guaranteed. All properties are subject to prior sale, change or withdrawal. Neither listing broker(s) or information provider(s) shall be responsible for any typographical errors, misinformation, misprints and shall be held totally harmless. Listing(s) information is provided for consumer's personal, non-commercial use and may not be used for any purpose other than to identify prospective properties consumers may be interested in purchasing. The data relating to real estate for sale on this website comes in part from the Internet Data Exchange program of the Multiple Listing Service. Real estate listings held by brokerage firms other than Curasi Realty, Inc. may be marked with the Internet Data Exchange logo and detailed information about those properties will include the name of the listing broker(s) when required by the MLS. Copyright ©2026 All rights reserved.
Last Updated: September 22, 2026 10:09 PM UTC
 Information should be deemed reliable but not guaranteed, all representations are approximate, and individual verification is recommended. Copyright ©2018 All rights reserved. Last Update: September 22, 2026 10:07 PM UTC
 OneKey® MLS required Copyright, Source of Data and Disclaimer for IDX display
Information Copyright 2026, OneKey® MLS. All Rights Reserved.
The source of the displayed data is either the property owner or public record provided by non-governmental third parties. It is believed to be reliable but not guaranteed. This information is provided exclusively for consumers' personal, non-commercial use.
The data relating to real estate for sale on this website comes in part from the
OneKey® MLS required Copyright, Source of Data and Disclaimer for IDX display
Information Copyright 2026, OneKey® MLS. All Rights Reserved.
The source of the displayed data is either the property owner or public record provided by non-governmental third parties. It is believed to be reliable but not guaranteed. This information is provided exclusively for consumers' personal, non-commercial use.
The data relating to real estate for sale on this website comes in part from the
