
Sold: Aug 12, 2025
Address
1024 Plains Road, Wallkill, NY
Price
$ 479,000
Property Attributes
- MLS#866890
- TypeSingle Family
- Listing Status Sold
- CountyULSTER
- CityWallkill
- Zip12589
- StyleRanch
- Year Built1965
- Taxes$ 7571
- Price$ 479,000
- Bedrooms3
- Full Bathrooms2
- Half Bathrooms0
- Sqr Footage2100
- Lot Size0.75 Acres
Data Source:
Listings courtesy of OneKey® MLS as distributed by MLS GRID
Property Description
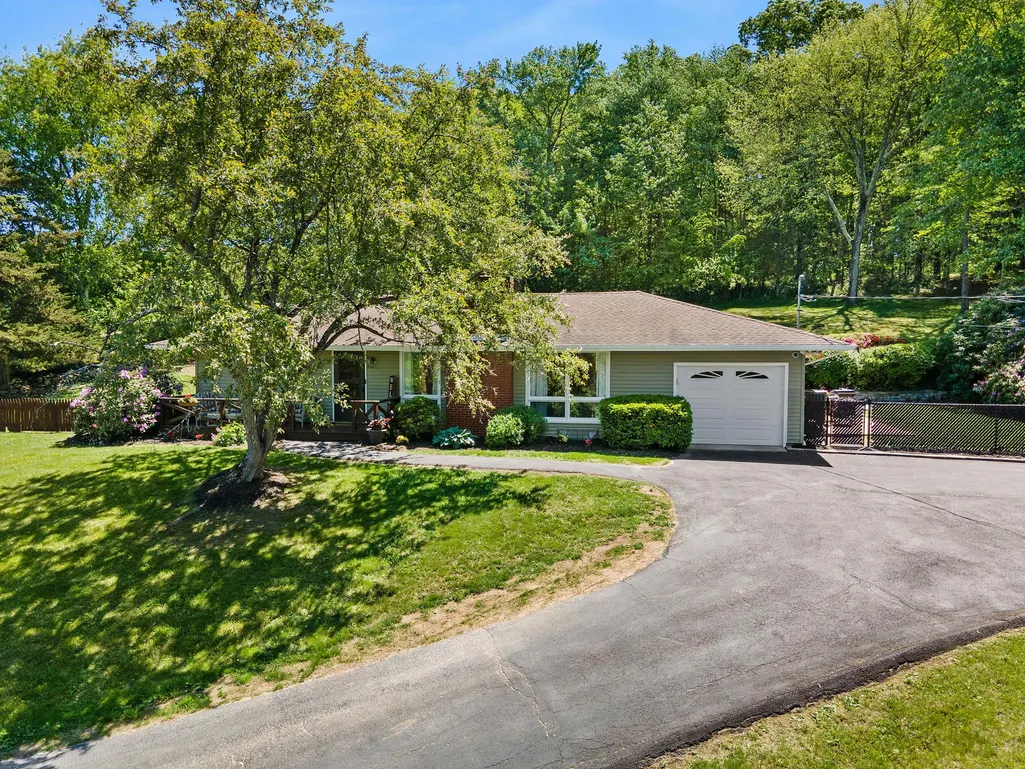
Charming Ranch with Modern Upgrades and Natural Beauty on a peaceful .75 acre lot in the heart of Wallkill, this inviting 3-bedroom, 2-bath ranch offers over 2,100 sq ft of beautifully finished living space and the lifestyle to match. Step into a light and bright main level, where natural sunlight floods the spacious layout. The renovated kitchen is a true showstopper, boasting gleaming granite countertops, brand new cabinetry, and abundant storage all while overlooking a picturesque backyard filled with mature, hardy perennials. Enjoy your morning coffee in the cozy breakfast nook with a view that changes beautifully with the seasons. The first-floor owner suite features an updated tiled bath, providing a private retreat. Two additional bedrooms, a full hall bath, and a dedicated dining area complete the main level, offering a thoughtful and flowing layout for everyday living. The show-stopping stone fireplace anchors the living space with a 40,000 BTU propane stove insert, providing both charm and high-efficiency heat on chilly nights. Need more room to spread out? Head downstairs to a fully permitted lower level with egress window, fresh paint, and ample storage ready for your personal touch as a recreation space, home office, or guest suite. Outdoor enthusiasts will love the proximity to the Wallkill Rail Trail, and the home’s enclosed three-season sunroom, deck, and patio create seamless flow for indoor-outdoor living. Whether relaxing in the sunroom or enjoying summer evenings under the stars, this home offers quiet comfort in every season. Additional features include Upgraded electrical with generator hookup, 1 car attached garage with paved driveway accommodating up to 5 vehicles, Extra refrigerator, painted shed, outdoor electric access, Recently serviced septic system and Central air conditioning. With its blend of modern updates, thoughtful amenities, and natural surroundings, 1024 Plains Rd is more than a home, it's a lifestyle. Come see for yourself what makes this Wallkill gem so special!
| Price History |
|---|
General Features
| Cooling | Central Air |
|---|---|
| Building Area Units | Square Feet |
| Year Built | 1965 |
| Elementary School | Ostrander Elementary School |
| Additional Parcels Y/N | No |
| Appliances | Dishwasher,Dryer,Electric Range,Microwave,Refrigerator,Stainless Steel Appliance(s),Washer |
| Heating | Electric,Heat Pump |
| Lease Considered Y/N | No |
| Middle/Junior High School | John G Borden Middle School |
| Property Attached Y/N | No |
| Elementary School District | Wallkill |
| Parcel Number | 5200-101.003-0001-008.000-0000 |
| Architectural Style | Ranch |
| Lot Size Square Feet | 32670 |
| County | Ulster County |
| Other Structures | Shed(s) |
| Close Price | 479000 |
| Tax Year | 2024 |
| Showing Instructions | 24 Hour Notice Please wait for confirmation If you have any questions please call Marie 914 562 1292 |
| Carport Y/N | No |
| Property Type | Residential |
| Middle/Junior School District | Wallkill |
| Senior Community Y/N | No |
| Property Subtype | Single Family Residence |
| Utilities | Electricity Connected |
| Property Condition | Actual |
| Sewer | Septic Tank |
| High School District | Wallkill |
| Standard Status | Closed |
| City | Shawangunk |
| High School | Wallkill Senior High School |
| Status | Sold |
| Patio/Porch Features | Deck,Patio |
| Total Rooms | 6 |
| AttributionContact | 845-457-9174 |
| Security Features | Security System |
| Tax Annual Amount | 7571 |
| PostalCity | Wallkill |
| Full Baths | 2 |
| Tax Assessed Value | 39000 |
| Construction Materials | Vinyl Siding |
| Garage Y/N | Yes |
| ModificationTimestamp | 2025-08-12T18:48:54.541Z |
| HOA | No |
| Garage Spaces | 1 |
| HOA | No |
| Listing Appliances | Dishwasher, Dryer, Electric Range, Microwave, Refrigerator, Stainless Steel Appliance(s), Washer |
Interior Features
| Total Fireplaces | 1 |
|---|---|
| Fireplace Y/N | Yes |
| Basement (Y/N) | Yes |
| Total Bedrooms | 3 |
| Total Baths | 2 |
| Basement | Bilco Door(s),Finished,Storage Space |
| Interior Amenities | First Floor Bedroom,First Floor Full Bath,Eat-in Kitchen,Granite Counters,Primary Bathroom,Storage,Washer/Dryer Hookup |
| Laundry Features | In Basement |
| Flooring | Carpet,Ceramic Tile,Hardwood |
| Fireplace Features | Gas |
| LivingAreaSource | Public Records |
| General Features | First Floor Bedroom,First Floor Full Bath,Eat-in Kitchen,Granite Counters,Primary Bathroom,Storage,Washer/Dryer Hookup |
| Eat-in Kitchen | Yes |
| Basement Features | Bilco Door(s), Finished, Storage Space |
Exterior Features
| Exterior Amenities | Garden |
|---|---|
| Lot Features | Front Yard,Landscaped,Near School,Stone/Brick Wall |
| Lot Size Acres | 0.75 |
| Fencing | Fenced,Partial |
| Parking Features | Driveway,Garage |
| Spa | No |
| Building Area Total | 2100 |
| Water Source | Well |
| Total Parking | 5 |
| Waterfront Y/N | No |
| General Features Ext. | Garden |
| Parking Features | Driveway, Garage |
| Parking Spaces | 5 |
Amenities
- Foreclosure
- Views
- Short Sale
- New Construction
- Adult 55+
- Lease To Own
- No HOA Fees
- Furnished
- Primary On Main
- Air Conditioning
- Seller Finance
- Green
- Fixer Upper
- Horse
- Golf
- Fireplace
- Deck
- Garage
- Basement
- Pool
Property vs Single Family Average in 12589
Price
Taxes
Year Built

 Pike Wayne MLS® (PWMLS). All information deemed reliable but not guaranteed. All properties are subject to prior sale, change or withdrawal. Neither listing broker(s) or information provider(s) shall be responsible for any typographical errors, misinformation, misprints and shall be held totally harmless. Listing(s) information is provided for consumer's personal, non-commercial use and may not be used for any purpose other than to identify prospective properties consumers may be interested in purchasing. The data relating to real estate for sale on this website comes in part from the Internet Data Exchange program of the Multiple Listing Service. Real estate listings held by brokerage firms other than Curasi Realty, Inc. may be marked with the Internet Data Exchange logo and detailed information about those properties will include the name of the listing broker(s) when required by the MLS. Copyright ©2026 All rights reserved.
Last Updated: September 23, 2026 3:25 PM UTC
Pike Wayne MLS® (PWMLS). All information deemed reliable but not guaranteed. All properties are subject to prior sale, change or withdrawal. Neither listing broker(s) or information provider(s) shall be responsible for any typographical errors, misinformation, misprints and shall be held totally harmless. Listing(s) information is provided for consumer's personal, non-commercial use and may not be used for any purpose other than to identify prospective properties consumers may be interested in purchasing. The data relating to real estate for sale on this website comes in part from the Internet Data Exchange program of the Multiple Listing Service. Real estate listings held by brokerage firms other than Curasi Realty, Inc. may be marked with the Internet Data Exchange logo and detailed information about those properties will include the name of the listing broker(s) when required by the MLS. Copyright ©2026 All rights reserved.
Last Updated: September 23, 2026 3:25 PM UTC
 Information should be deemed reliable but not guaranteed, all representations are approximate, and individual verification is recommended. Copyright ©2018 All rights reserved. Last Update: September 23, 2026 3:33 PM UTC
 OneKey® MLS required Copyright, Source of Data and Disclaimer for IDX display
Information Copyright 2026, OneKey® MLS. All Rights Reserved.
The source of the displayed data is either the property owner or public record provided by non-governmental third parties. It is believed to be reliable but not guaranteed. This information is provided exclusively for consumers' personal, non-commercial use.
The data relating to real estate for sale on this website comes in part from the
OneKey® MLS required Copyright, Source of Data and Disclaimer for IDX display
Information Copyright 2026, OneKey® MLS. All Rights Reserved.
The source of the displayed data is either the property owner or public record provided by non-governmental third parties. It is believed to be reliable but not guaranteed. This information is provided exclusively for consumers' personal, non-commercial use.
The data relating to real estate for sale on this website comes in part from the
